
Hidden Storage Opportunities Most Rooms Already Have
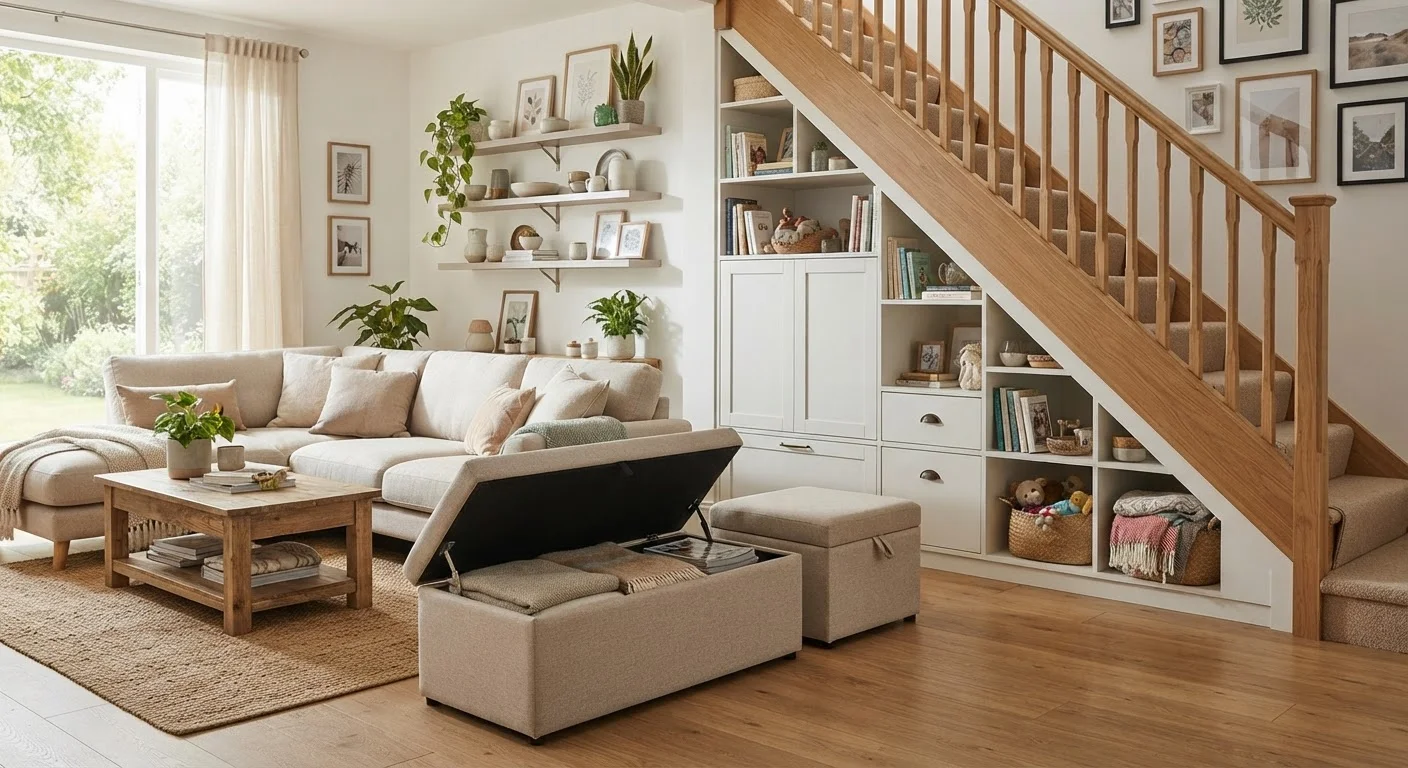
Photo credit: AdvisorHQ.net | Informative Website
Before adding furniture, consider what underused space already exists. These overlooked spots in common rooms can significantly expand your storage capacity.
Key Takeaways
- Most rooms already contain several underused spaces that can function as practical storage zones.
- Vertical space above eye level and the area under beds or stairs are among the most commonly wasted opportunities.
- Simple additions like shelf risers, door organizers, or bins can activate dead space without structural changes.
- Identifying hidden storage is usually the first step before purchasing any new furniture or containers.
What's Already There
The instinct when a room feels cluttered is to go shopping - a new bookcase, a storage ottoman, another set of shelves. But in most homes, underused space already exists in plain sight. Recessed alcoves, the back sides of doors, the zone under a bed, the gap above the cabinets: these are storage opportunities that cost nothing to identify and often very little to activate.
The key is shifting how you look at a room. Instead of scanning for furniture placement, scan for dead space - areas that currently hold nothing useful and could, with a modest addition or reorganization, hold quite a bit. This approach also tends to produce cleaner results, since storage built into the bones of a room tends to feel less visually chaotic than freestanding furniture stacked into corners.
Audit Before You Buy Anything
Walk through each room with a notepad and identify every gap, recess, and unused vertical zone before purchasing storage containers or furniture. Many homeowners find they already have more than enough space - the challenge is simply activating it. Buying bins before you know your dimensions almost always results in ill-fitting solutions.
Below are seven places worth examining in the rooms you already have.
Seven Places Worth a Closer Look
The space above your kitchen cabinets
Most kitchen cabinets stop a foot or more short of the ceiling, leaving a horizontal band of space that collects dust at best. This zone is well-suited for items you use infrequently - seasonal serving platters, large stock pots, or extra small appliances that come out only a few times a year.
Flat baskets or labeled bins help keep the area tidy and prevent the stacked-box look that makes a kitchen feel cluttered. If items are too heavy to lift overhead safely, this spot works better for lightweight objects like baking pans or picnic supplies.
The gap above kitchen cabinets is one of the most overlooked storage zones in any home.
Under-bed clearance
The floor space beneath a bed is often left completely empty or used as a catch-all for random items. With low-profile rolling bins or shallow drawers, this area can hold an impressive amount - off-season clothing, spare bedding, shoes, or gift wrap supplies.
For beds with limited clearance, bed risers can increase the usable height. Vacuum-seal storage bags are also useful here for compressing bulky blankets or pillows. For ideas on rotating seasonal items through this space, see our guide on seasonal storage rotation.
A standard bed frame can conceal enough storage for an entire season's worth of clothing.
The backs of interior doors
Interior doors - especially on closets, pantries, and bathrooms - have flat, unused surfaces on their back sides that can hold a surprising amount. Over-door organizers with pockets or hooks work for everything from cleaning supplies and shoes to spices, toiletries, and craft materials.
This approach works particularly well in small homes where wall space is limited, and it requires no drilling or permanent modification in most cases, making it renter-friendly too.
The back of a pantry door can effectively double your accessible small-item storage.
Stair risers and under-stair cavities
In homes with a staircase, the triangular cavity underneath is frequently left as dead space or used haphazardly. Depending on its depth, this area can accommodate shelving units, a small home office nook, pet supplies, or even a built-in closet with a door.
Even without a full renovation, open shelving built into the sides of the staircase can add meaningful storage. The individual risers - the vertical face of each step - can also be hollowed out to create pull-out drawers, though that modification typically requires a contractor.
An under-stair cavity is often large enough to replace an entire storage closet.
Toe-kick space below base cabinets
The recessed area at the base of kitchen or bathroom cabinets - called the toe kick - is almost always unused. Specialty shallow drawers designed to fit this space can hold flat items like baking sheets, cutting boards, or bathroom linens.
Toe-kick drawers are a low-visibility storage solution that doesn't affect the appearance of the room. Installation typically involves removing the existing toe-kick panel and fitting a drawer glide mechanism, which is often a manageable DIY task for those comfortable with basic carpentry.
Toe-kick drawers add genuine storage without occupying any visible floor or counter space.
Wall space between studs
The recessed space between wall studs - typically about 3.5 inches deep - can be turned into shallow built-in shelving without breaking into plumbing or electrical zones. This works especially well in bathrooms, where recessed medicine cabinets and shower niches are established examples of the same principle.
In other rooms, a recessed bookshelf or display niche can hold books, small décor, or organizational bins. Before cutting into any wall, always verify stud locations and check for wiring or pipes - a stud finder and a non-contact voltage tester are helpful tools. If you're unsure, consult a qualified contractor. For broader wall-related considerations, our article on what walls may be hiding covers what to anticipate.
The gap between wall studs can become a shallow niche without adding any depth to the room.
High wall space near the ceiling
In rooms with standard 8-foot or taller ceilings, the zone above 6 feet is rarely used for anything. Installing a continuous shelf or a row of simple floating shelves near the ceiling line creates storage without affecting traffic flow or visible surface area in the room.
This high-up zone is best for items that are accessed infrequently. Consistent containers or labeled baskets maintain a clean, intentional look and reduce visual noise. For a fuller comparison of how vertical strategies like this stack up against horizontal ones, see our overview of vertical vs. horizontal storage.
High wall shelving near the ceiling adds storage capacity without consuming a single square foot of floor space.
Check Before You Cut or Drill
Any modification involving wall cavities, under-stair framing, or toe-kick removal should begin with a careful inspection for wiring, plumbing, and load-bearing structures. Even minor projects benefit from using a stud finder and voltage tester before making cuts. When in doubt, a qualified contractor or home inspector can assess the space safely.
Making It Last
Finding hidden storage is a meaningful first step, but the gains disappear quickly without a system for maintaining them. Once you've activated a new zone - whether it's under the bed, behind a door, or near the ceiling - give each area a clear category and stick to it. Mixed-use storage tends to collapse into disorder over time.
If you share your home with others, it also helps to make the systems visible and simple enough that everyone can follow them without extra effort. Our guide on organizing shared living spaces addresses how to build flexible systems in homes with multiple people. And once everything has a place, simple maintenance rules can help keep clutter from quietly returning.

Author
Home & Garden Editorial Team
Home & Garden Editorial Team is the collective byline for our editorial team and contributor network. Articles published under this byline or an editorial pen name are researched, written, and reviewed according to our editorial standards for clarity, consistency, and independence before publication.
View all articles →