
Attic Conversion: Space Gained, Trade-Offs You Should Know
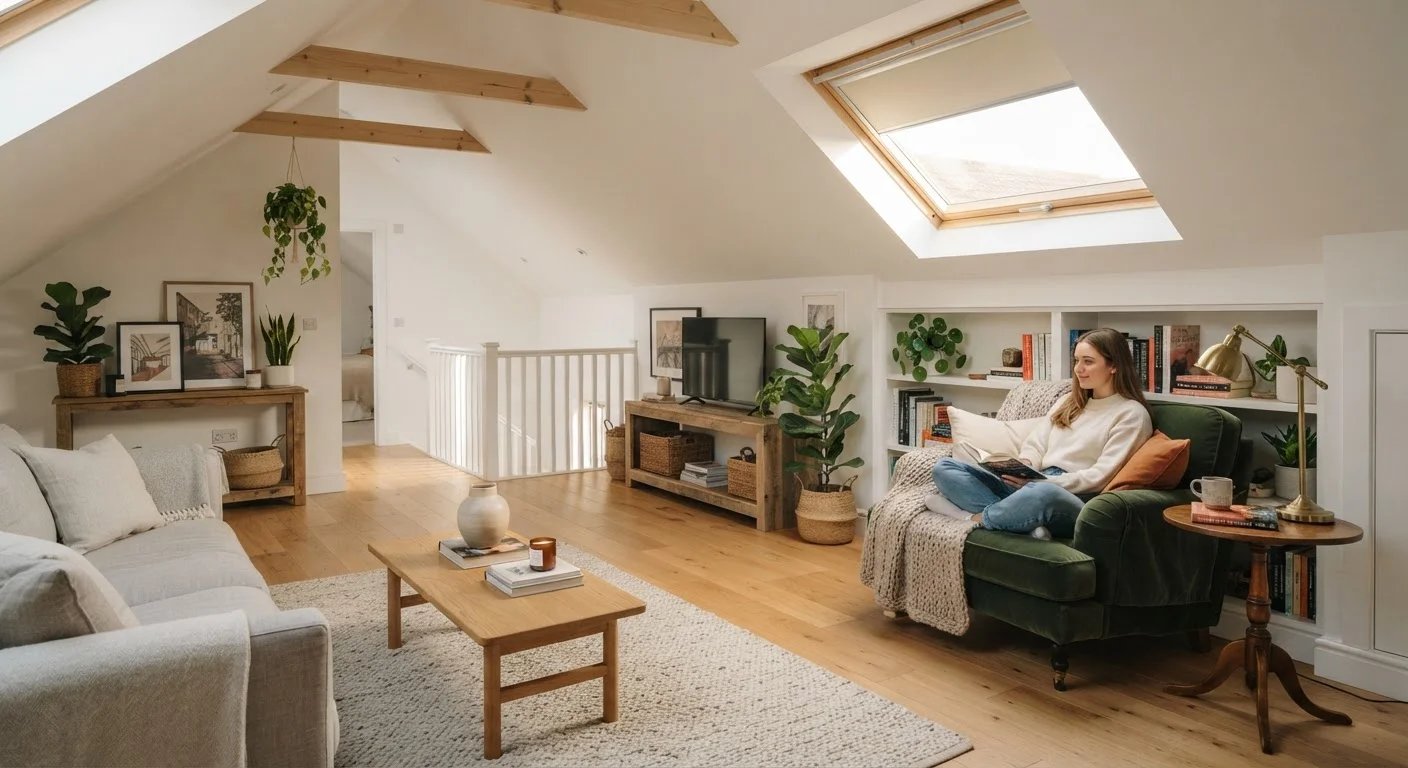
Photo credit: AdvisorHQ.net | Informative Website
In this article
Turning attic space into livable square footage can add value — but it also involves structural, ventilation, and code considerations worth understanding first.
Key Takeaways
- Attic conversions can add livable square footage without expanding your home's footprint.
- Structural adequacy, headroom, and code compliance must be confirmed before any work begins.
- Permits are almost always required; skipping them can affect resale and insurance.
- Heating, cooling, and ventilation need dedicated planning in converted attic spaces.
- Costs vary widely depending on existing conditions, finishes, and required structural upgrades.
Adds square footage without expanding the footprint
Converting existing attic space avoids the zoning complexity and expense of building outward. You're working within the envelope of the home you already own.
Can increase appraised home value
A properly permitted and finished attic room typically adds to a home's assessed living area, which can translate into higher resale value - though outcomes depend heavily on local market conditions and finish quality.
Creates a naturally private, quieter space
Attic rooms are separated from the main floor by stairways and an intermediate level, making them well suited for offices, guest rooms, or dedicated hobby spaces where separation is desirable.
Less disruptive to daily living than an addition
Most attic conversion work occurs above the main living areas. While noise and dust are still factors, the project typically doesn't require major disruption to kitchens, bathrooms, or primary living rooms.
Opportunity to improve whole-home insulation
Converting the attic prompts re-insulating at the roofline, which often improves energy efficiency for the entire house, not just the new room.
Structural upgrades can be costly and disruptive
If floor joists need sistering or the roof structure requires modification, costs rise quickly. Sistering alone can run several thousand dollars before any finishing work begins.
Headroom limitations restrict many attics
Low-pitched roofs may simply not meet minimum habitable ceiling height requirements, and raising the roofline to compensate is a major structural project outside the scope of a typical conversion.
Stair access is often the tightest constraint
Code-compliant stairs require a dedicated footprint that typically measures at least 3 feet wide with defined rise-and-run dimensions. Finding that space in an existing home often means sacrificing a closet or hallway area.
Thermal extremes require serious HVAC planning
Without adequate insulation and a dedicated heating and cooling solution, attic rooms are difficult to keep comfortable year-round. Retrofitting HVAC to serve a new zone adds to overall project cost.
Permits are required and skipping them is risky
Unpermitted conversions can complicate insurance claims, create problems at resale, and may require costly correction to bring the space into code compliance after the fact.
Limited egress can pose a safety concern
Building codes require at least one egress window in habitable rooms. Attic geometry sometimes makes installing a properly sized, operable window difficult or expensive.
What Makes an Attic Conversion Viable
Not every attic can become livable space. Before budgeting or designing, a structural assessment is essential. The two factors that most often determine feasibility are headroom and floor load capacity.
Most building codes require a minimum ceiling height of 7 feet over at least 50% of the finished floor area. Attics with steeply pitched roofs tend to meet this standard more easily. Low-pitch or flat-roof attics frequently do not, and raising the roofline to compensate is a major structural project that dramatically increases cost.
Floor joists in many older homes were sized to hold insulation and occasional foot traffic - not furniture, people, and daily activity. A structural engineer can assess whether your existing joists can handle the added load or whether sistering (adding new joists alongside existing ones) is required. This evaluation is worth doing early, since it directly affects your project budget.
If you've been looking at how to make the most of existing space before committing to a full conversion, our guide to hidden storage opportunities may help clarify what's already available to you.
The Genuine Advantages
When conditions are right, converting attic space offers several meaningful benefits.
Adds square footage without expanding the footprint
Converting existing attic space avoids the zoning complexity and expense of building outward. You're working within the envelope of the home you already own.
Can increase appraised home value
A properly permitted and finished attic room typically adds to a home's assessed living area, which can translate into higher resale value - though outcomes depend heavily on local market conditions and finish quality.
Creates a naturally private, quieter space
Attic rooms are separated from the main floor by stairways and an intermediate level, making them well suited for offices, guest rooms, or dedicated hobby spaces where separation is desirable.
Less disruptive to daily living than an addition
Most attic conversion work occurs above the main living areas. While noise and dust are still factors, the project typically doesn't require major disruption to kitchens, bathrooms, or primary living rooms.
Opportunity to improve whole-home insulation
Converting the attic prompts re-insulating at the roofline, which often improves energy efficiency for the entire house, not just the new room.
50%
Minimum floor area at required ceiling height
Most U.S. building codes require that at least 50% of a habitable room's floor area have a minimum ceiling height of 7 feet.
~$30K-$80K+
Typical attic conversion cost range
Industry estimates place basic-to-mid-range attic conversions in this range; complex structural work or premium finishes push costs higher.
For homeowners running a home-based operation, a private attic office can also address some of the boundary challenges covered in our look at home-based business trade-offs.
The Real Trade-Offs
The advantages are real, but so are the complications. Understanding these before starting prevents costly surprises mid-project.
Structural upgrades can be costly and disruptive
If floor joists need sistering or the roof structure requires modification, costs rise quickly. Sistering alone can run several thousand dollars before any finishing work begins.
Headroom limitations restrict many attics
Low-pitched roofs may simply not meet minimum habitable ceiling height requirements, and raising the roofline to compensate is a major structural project outside the scope of a typical conversion.
Stair access is often the tightest constraint
Code-compliant stairs require a dedicated footprint that typically measures at least 3 feet wide with defined rise-and-run dimensions. Finding that space in an existing home often means sacrificing a closet or hallway area.
Thermal extremes require serious HVAC planning
Without adequate insulation and a dedicated heating and cooling solution, attic rooms are difficult to keep comfortable year-round. Retrofitting HVAC to serve a new zone adds to overall project cost.
Permits are required and skipping them is risky
Unpermitted conversions can complicate insurance claims, create problems at resale, and may require costly correction to bring the space into code compliance after the fact.
Limited egress can pose a safety concern
Building codes require at least one egress window in habitable rooms. Attic geometry sometimes makes installing a properly sized, operable window difficult or expensive.
When a Shared Home Changes the Equation
If multiple people will use the converted space - such as a shared home office or a room for a tenant - planning the layout and access with everyone's needs in mind from the start saves conflict later. Our piece on organizing shared living spaces offers practical frameworks for multi-user environments that translate well to a new attic room setup.
Permits, Codes, and Why They Matter
Attic conversions nearly always require permits. Work that changes a space's occupancy classification - from storage to habitable - triggers building code review in most jurisdictions. Requirements typically cover egress (a window or door that meets minimum size for emergency exit), stair dimensions, electrical, insulation values, and smoke detection.
Unpermitted conversions create real problems. They can complicate or invalidate homeowner's insurance claims, trigger mandatory remediation when a home is sold, and expose you to liability. Some lenders won't count unpermitted square footage toward appraised value, which undermines one of the conversion's main financial arguments.
Local requirements vary considerably. Always verify with your municipality's building department before breaking ground. For broader context on what renovation work can hide structurally, see our article on what walls hide in open-concept renovations - many of the same framing and load-bearing principles apply.
Heating, Cooling, and Air Quality
Attics are thermally extreme spaces. Without dedicated HVAC planning, a converted attic will be uncomfortably hot in summer and cold in winter. Most existing HVAC systems are not sized to handle an additional room, especially one that's poorly insulated or exposed to the roof deck.
Proper insulation - installed at the roofline rather than the attic floor once the space becomes conditioned - is critical. Air sealing matters equally. Attic penetrations are among the most common sources of energy loss in a home, as detailed in our overview of lesser-known air leak locations. Addressing these during conversion is far more cost-effective than revisiting them later.
Ventilation codes also apply: habitable rooms require windows that meet minimum area thresholds for natural light and fresh air. If natural ventilation is inadequate, mechanical ventilation must be planned and permitted accordingly.
This article is for general informational purposes only. Always consult a licensed contractor, structural engineer, and your local building department before beginning any attic conversion project.

Author
Home & Garden Editorial Team
Home & Garden Editorial Team is the collective byline for our editorial team and contributor network. Articles published under this byline or an editorial pen name are researched, written, and reviewed according to our editorial standards for clarity, consistency, and independence before publication.
View all articles →