
Open-Concept Renovation: What the Walls Are Actually Hiding
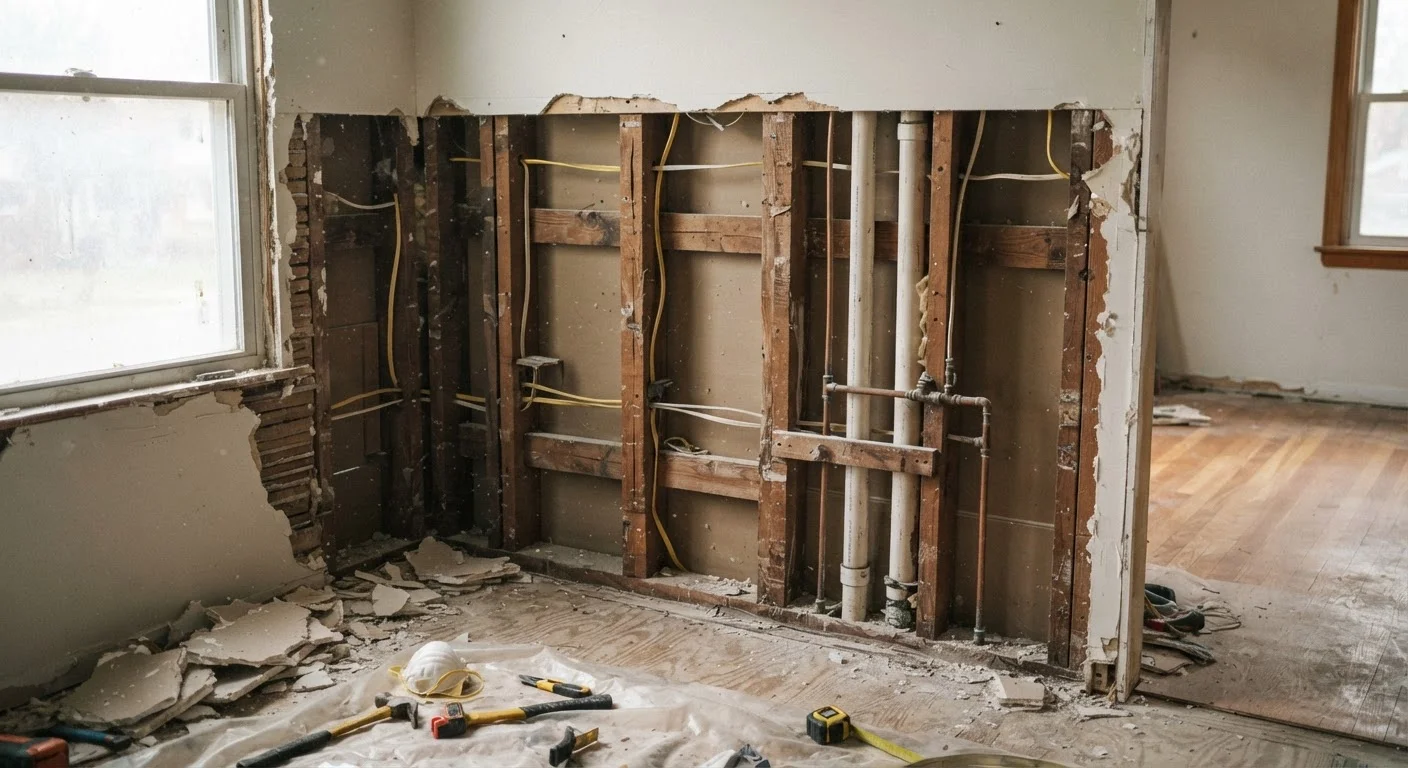
Photo credit: AdvisorHQ.net | Informative Website
In this article
Knocking down a wall sounds simple. Here's what load-bearing structures, plumbing, and electrical wiring inside walls mean for your renovation plan.
Key Takeaways
- Not every interior wall can be safely removed - load-bearing walls require engineered replacements.
- Walls routinely contain electrical circuits, plumbing supply and drain lines, and HVAC ducts.
- A structural engineer or licensed contractor should assess any wall before demolition begins.
- Permits are typically required for load-bearing wall removal in most U.S. jurisdictions.
- Relocating hidden systems adds significant cost and time to an open-concept project.
- Early investigation prevents budget surprises and keeps the renovation code-compliant.
Why Wall Removal Is Rarely as Simple as It Looks
The appeal of open-concept living is real: more light, easier entertaining, and a sense of spaciousness that closed floor plans simply don't offer. But the gap between imagining a wall gone and actually removing it safely is significant. Interior walls in American homes are not just room dividers - they are often active participants in keeping the house standing and functioning.
Before picking up a sledgehammer, homeowners need to understand what those walls are doing. That means looking at them from three angles: structure, systems, and code. Ignoring any one of these can turn a renovation into a costly - and potentially dangerous - situation. See our plain-language guide to renovation terminology if terms like "header" or "rough-in" are unfamiliar.
Older Homes: Additional Hazard Awareness
Homes built before 1980 may contain asbestos in joint compound, insulation, or floor tiles, and lead paint on wall surfaces. Disturbing these materials during demolition without proper testing and abatement can create serious health hazards. Licensed inspectors can test for both before any demo work begins. This is not a step to skip in older properties.
Load-Bearing Walls: The Structural Reality
A load-bearing wall transfers the weight of everything above it - floors, roof, other walls - down to the foundation. Remove it without engineering a replacement, and you risk sagging ceilings, cracked floors, or worse. These walls typically run perpendicular to floor joists and often sit directly above a beam or foundation wall in the basement or crawl space.
Non-load-bearing walls, sometimes called partition walls, simply divide space. They can generally be removed more easily, though they still need to be checked for hidden systems. The challenge is that visual inspection alone is not reliable. A structural engineer can review your home's framing plans or inspect the structure directly - this step is worth the cost before any demolition begins.
~40%
Interior walls that may be load-bearing
Industry estimates suggest a significant portion of interior walls in American homes carry structural loads, though the exact figure varies by home style and age.
$3,000-$10,000+
Typical cost range for load-bearing wall removal
According to contractor cost data aggregators, removing a load-bearing wall with beam installation commonly falls in this range before any systems relocation is factored in.
2-4 weeks
Common permit processing time
Many local building departments process residential structural permits within two to four weeks, though timelines vary significantly by jurisdiction and project complexity.
When a load-bearing wall is removed, a properly sized header beam must be installed to span the opening. The beam's material and dimensions are calculated based on the load it will carry and the span length. This is not a calculation to guess at - it requires engineering input and, in most jurisdictions, a building permit.
What's Running Through Those Walls
Even partition walls that carry no structural load can be full of active systems. Here's what renovation teams routinely find inside residential walls:
- Electrical wiring: Branch circuits feeding outlets, switches, and fixtures pass through wall cavities. Even if an outlet isn't visible on the wall surface, wiring may run through it to reach other rooms or floors.
- Plumbing supply lines: Hot and cold water lines often travel vertically through interior walls, especially those adjacent to kitchens, bathrooms, and laundry areas.
- Drain and vent pipes: These are larger-diameter pipes that run vertically and must vent through the roof. A large pipe inside a wall is a strong signal that relocation will be expensive.
- HVAC ductwork: Supply and return ducts for forced-air heating and cooling systems often pass through interior walls and floor cavities. Rerouting them may require redesigning part of your HVAC layout.
- Gas lines: Less common in interior partition walls but not unheard of, particularly near kitchens or fireplaces.
Discovering any of these systems mid-demolition can halt a project and dramatically increase costs. A stud finder, outlet tester, and an inspection by a plumber and electrician before demo day can prevent most surprises. For a broader look at how hidden systems affect your home, see how wall penetrations also contribute to air leaks.
Permits, Professionals, and Planning Your Next Steps
Open-concept renovations that involve load-bearing walls, electrical work, or plumbing almost always require building permits in U.S. jurisdictions. Unpermitted work can create problems when you sell the home and may leave you liable if something goes wrong. Your local building department can tell you exactly what's required for your project.
The practical starting point for most homeowners is a pre-demolition consultation - bringing in a structural engineer, a general contractor experienced in renovations, or both. They can assess which walls are candidates for removal, estimate what systems will need rerouting, and give you a realistic cost picture before commitments are made.
Start With a Pre-Demo Inspection
Before any wall comes down, hire a structural engineer to confirm load-bearing status and ask your electrician and plumber to trace what runs through the targeted wall. This one-time investment - typically a few hundred dollars per professional - gives you an accurate scope of work and prevents costly mid-project surprises.
If your open-concept goals are connected to a kitchen remodel, our guide to kitchen renovation planning walks through the full sequence of trades and decisions involved. And if you're looking at other ways to reshape how space feels in your home, hidden storage opportunities can add function without touching a single wall.
This article provides general educational information about home renovation concepts. It is not a substitute for professional structural, electrical, plumbing, or building code advice. Always consult licensed professionals and verify local permit requirements before beginning any renovation work.
Frequently Asked Questions

Author
Home & Garden Editorial Team
Home & Garden Editorial Team is the collective byline for our editorial team and contributor network. Articles published under this byline or an editorial pen name are researched, written, and reviewed according to our editorial standards for clarity, consistency, and independence before publication.
View all articles →