
Home Improvement Terminology Every Homeowner Should Know
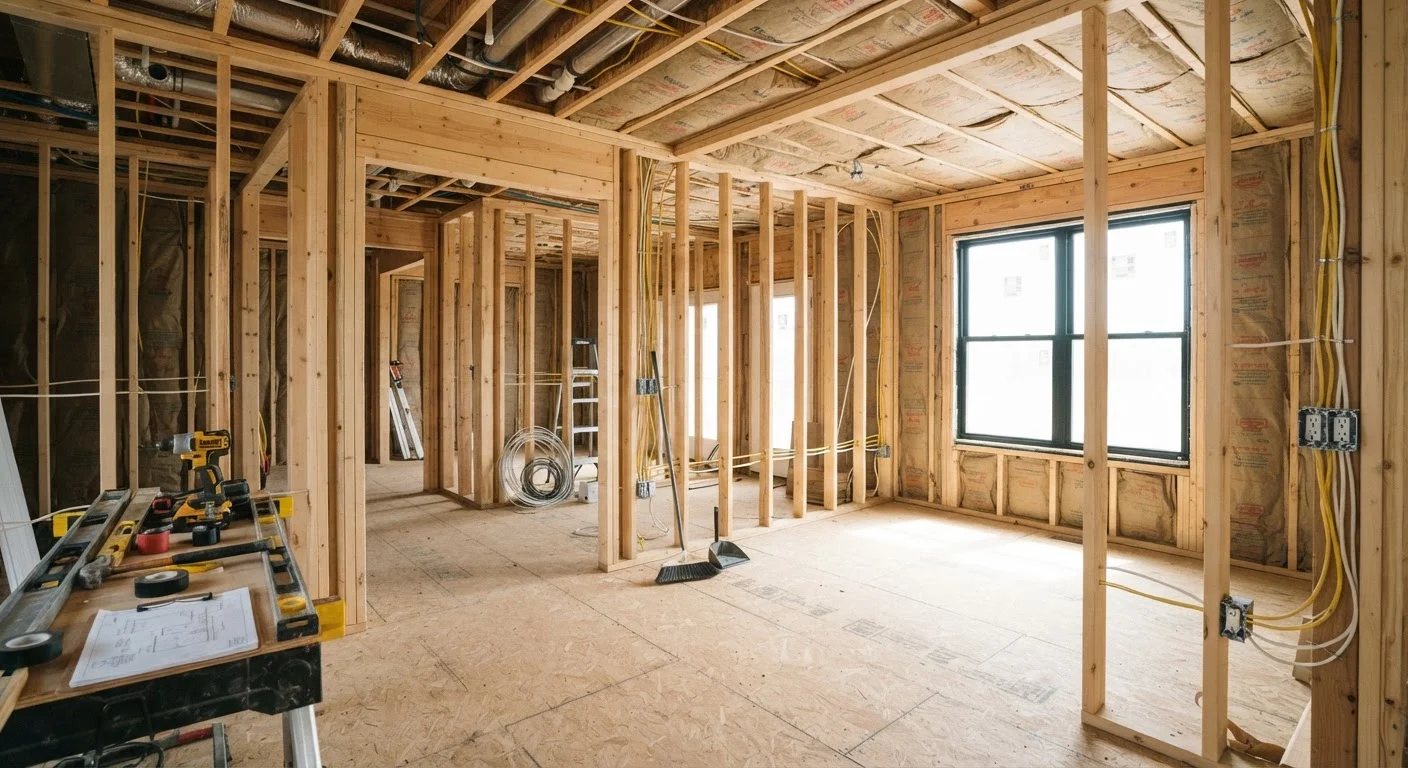
Photo credit: AdvisorHQ.net | Informative Website
In this article
From rough-in to load-bearing to soffit — a plain-language reference glossary of the renovation and construction terms you'll encounter on any project.
Why Knowing the Language Matters
Whether you're coordinating with a contractor, applying for a permit, or tackling a weekend project yourself, renovation vocabulary shows up constantly. Misunderstanding even a single term - like confusing a load-bearing wall with a simple partition - can lead to costly, unsafe mistakes. This reference covers the core terms you're most likely to encounter across structural, mechanical, and finishing work, explained in plain language.
If you're financing any portion of your renovation, it also helps to be fluent in financial terminology. Brush up on credit and loan vocabulary before signing any agreements. And once you've built your vocabulary, our beginner's guide to starting your first project walks through practical next steps.
| Permit requirement trigger | Structural, electrical, plumbing, and HVAC work almost always require a permit (Verify with your local building department) |
| Rough-in inspection timing | Must occur before walls are closed with drywall (Standard building code practice) |
| GFCI required locations | Kitchens, bathrooms, garages, outdoors, and near water sources (National Electrical Code (NEC)) |
| Load-bearing wall check | Consult a licensed structural engineer or contractor before removal (General industry guidance) |
| Common subfloor material | Plywood or OSB (oriented strand board), typically ¾ inch thick (Standard residential framing practice) |
Structural and Framing Terms
These terms describe the bones of a building - the parts that hold everything else up.
- Load-bearing wall: A wall that carries weight from the structure above it down to the foundation. Removing one without proper engineering support can cause serious structural damage. Always consult a licensed contractor or structural engineer before altering any wall you suspect may be load-bearing.
- Header: A horizontal beam placed above a door, window, or other opening in a framed wall to redirect the structural load around the gap.
- Joist: Horizontal framing members that support floors and ceilings. Floor joists carry the weight of the floor system; ceiling joists support the ceiling material below and sometimes the roof above.
- Subfloor: The structural layer of sheeting - typically plywood or OSB (oriented strand board) - fastened directly to floor joists. Finished flooring is installed on top of it.
- Sheathing: Panels (usually plywood or OSB) applied to the exterior of wall framing or roof rafters to add rigidity and serve as a base for siding or roofing materials.
Load-bearing wall
A wall that supports structural weight from floors or the roof above and transfers it to the foundation. It cannot be removed without engineering assessment and replacement support.
Rough-in
The early stage of plumbing, electrical, or HVAC installation where systems are run through framing before walls are closed. Usually requires an inspection before proceeding.
Soffit
The finished underside of a roof overhang, staircase, or cabinetry. On exteriors, soffits often contain ventilation openings for attic airflow.
Flashing
Thin metal sheeting installed at roof joints and transitions to prevent water infiltration. Common locations include around chimneys, skylights, and where roofs meet walls.
Subfloor
The structural panel layer nailed or screwed to floor joists. It provides the flat base on which finished flooring - hardwood, tile, or vinyl - is installed.
GFCI outlet
A ground fault circuit interrupter outlet that cuts power within milliseconds when it detects an irregular current. Required by code in moisture-prone areas of the home.
Header
A horizontal structural beam spanning a wall opening such as a door or window, redistributing the load that the removed framing studs would otherwise have carried.
Fascia
The outward-facing horizontal board at the roof's lower edge, visible from the ground. Gutters are typically mounted to the fascia.
P-trap
The curved pipe segment under a drain that retains water to block sewer gases from rising into living spaces. Required on all fixture drains.
Sheathing
Structural panels fastened to wall framing or roof rafters to add rigidity and provide a nailing surface for exterior cladding or roofing materials.
Mechanical, Electrical, and Plumbing (MEP) Terms
MEP work happens inside walls and ceilings before finishes go on. Understanding these terms helps you follow project timelines and inspection requirements.
- Rough-in: The phase of MEP installation where pipes, wires, and ducts are run through the framing before walls are closed. A rough-in inspection typically must be passed before drywall can be installed.
- GFCI (Ground Fault Circuit Interrupter): An outlet or breaker that detects abnormal current flow and shuts off power within milliseconds, required by code in kitchens, bathrooms, garages, and exterior locations.
- P-trap: The curved section of pipe beneath a drain that holds a small amount of water, creating a seal that prevents sewer gases from entering the home.
- HVAC: Stands for Heating, Ventilation, and Air Conditioning - the combined system that controls a home's temperature and air quality.
- Plenum: The open space, often above a drop ceiling or below a raised floor, used as an air distribution chamber for an HVAC system.
Note: Electrical panel work, gas line connections, and major plumbing tie-ins to the main supply typically require a licensed professional and a permit. Verify local code requirements before proceeding with any MEP work.
Finishing and Exterior Terms
Finishing terms cover everything from what you see on the walls to what protects the outside of the house.
- Soffit: The finished underside of an architectural element - most commonly the overhang of a roof eave, but also the boxed-in area beneath a staircase or above cabinets.
- Fascia: The horizontal board running along the lower edge of the roof, to which gutters are typically attached. It faces outward and is visible from the ground.
- Flashing: Thin metal (usually aluminum or galvanized steel) installed at joints and transitions - around chimneys, skylights, and roof valleys - to direct water away and prevent leaks.
- Casing: The decorative molding framing a door or window opening on the interior side, covering the gap between the frame and the drywall.
- Backerboard: A cement-based or fiber-cement panel installed behind tile in wet areas like showers and tub surrounds, providing a moisture-resistant substrate.
For more vocabulary you'll use around the house, see our home organization terminology reference and, if you're adding smart devices, the smart home technology glossary.

Author
Home & Garden Editorial Team
Home & Garden Editorial Team is the collective byline for our editorial team and contributor network. Articles published under this byline or an editorial pen name are researched, written, and reviewed according to our editorial standards for clarity, consistency, and independence before publication.
View all articles →